Get $1,500 Cash Back
3600 NAFZIGER Road, Wellesley — listed at $599,900. Earn buyer cashback at closing. No catches, just more money in your pocket.
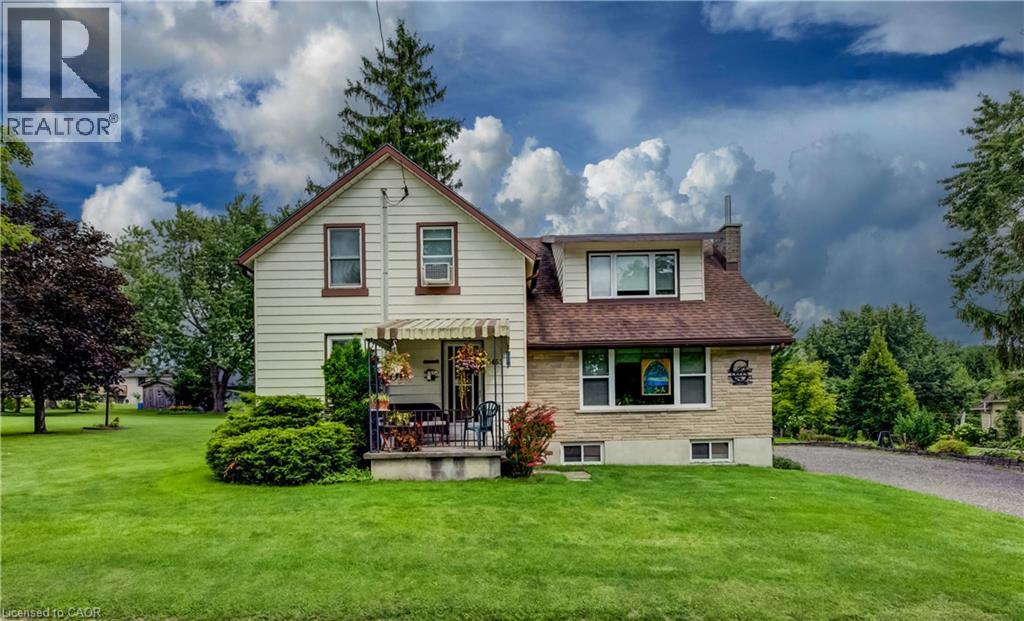
The standout feature at 3600 Nafziger Road is the impressive approximately 800 sq. ft. detached, gas-heated double garage/workshop with second-floor storage. This is far more than a typical garage, offering exceptional space for a contractor, car enthusiast, woodworker, hobbyist, or anyone looking for a serious workshop, storage or flexible space. The property also features a charming century home offering approximately 1,400 sq. ft. of above-grade living space, filled with character including original wood doors and trim. The main floor features a spacious eat-in kitchen, updated 4-piece bathroom with laundry, and access to a private deck overlooking the deep 55 x 142 ft fully fenced backyard. Upstairs you’ll find three bedrooms, including one with its own private upper deck, along with a convenient 2-piece bathroom. The finished lower level provides additional living space. With parking for up to eight vehicles, a large private yard and an exceptional heated two-storey garage/workshop, this property offers a combination that’s difficult to duplicate. Located in the village of Wellesley, with local amenities within walking distance and convenient access to St. Jacobs, Elmira and Waterloo. If you’ve been looking for a character home with serious garage, workshop and storage space, this one deserves a closer look. (id:60164)
| Room | Level | Dimensions |
|---|---|---|
| Bedroom | Second level | 8'4'' x 10'1'' |
| 2pc Bathroom | Second level | — |
| Bedroom | Second level | 13'6'' x 10'6'' |
| Primary Bedroom | Second level | 11'0'' x 19'3'' |
| Recreation room | Basement | 17'4'' x 19'4'' |
| Kitchen | Main level | 17'6'' x 11'1'' |
| 4pc Bathroom | Main level | — |
| Dining room | Main level | 13'6'' x 13'0'' |
| Living room | Main level | 13'2'' x 12'2'' |
Is 3600 NAFZIGER Road a good fit for a growing family?+
With 3 bedrooms and 2 bathrooms (1743 sq ft), there's room for kids plus a guest room or home office. The 1.5-storey layout keeps living and sleeping areas separated.
Does it have a basement, and is it finished?+
Yes — Finished, Full. A finished basement adds meaningful living space beyond the listed square footage.
Is there air conditioning?+
Yes — central air conditioning cooling is in place.
How is the home heated? Is it efficient?+
Heating is forced air, natural gas. Gas heating is generally the most cost-efficient option in Ontario winters.
What's the parking situation?+
This property includes 8 spaces — Detached Garage.
What are the ongoing costs beyond the mortgage?+
Budget for annual property taxes of $3,219, heating is forced air, natural gas. Always verify the latest figures with your agent before making an offer — these change yearly.
Ask About This Property
Nearby Places
Searching nearby places…
Similar listings

 For Sale42 days20
 For Sale128 days49
 For Sale128 days49
 For Sale104 days50

The listing data above is provided under copyright by the Canadian Real Estate Association. While the information is considered reliable, its accuracy is not guaranteed by the Canadian Real Estate Association or getsetsold.ca. Neither getsetsold.ca nor its affiliates make any representations or warranties, express or implied, regarding the accuracy or completeness of the information presented here.